


Unit Information
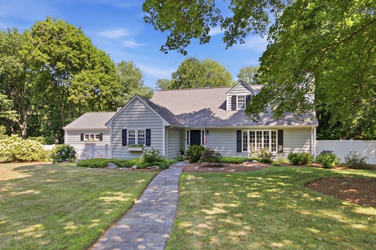
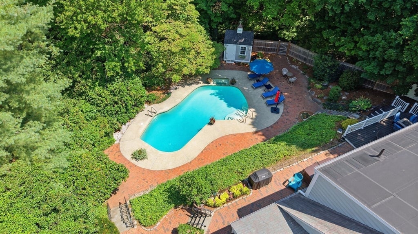
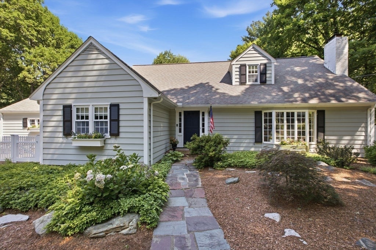
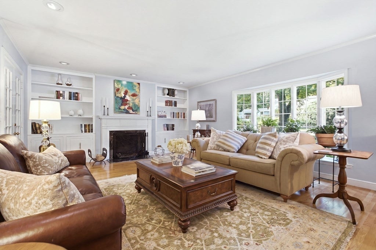
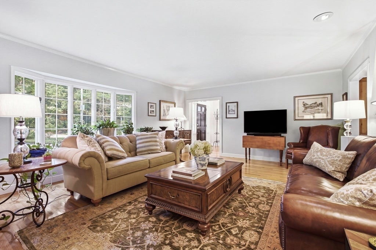
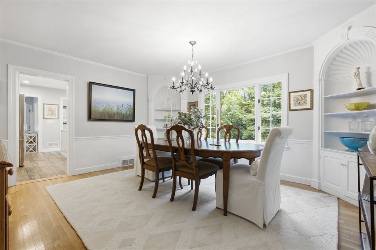
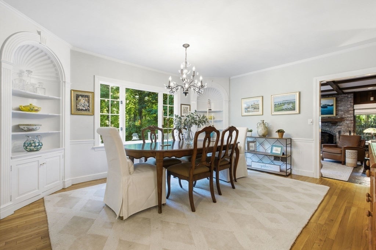
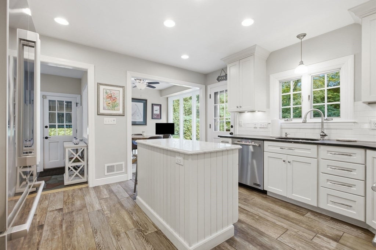
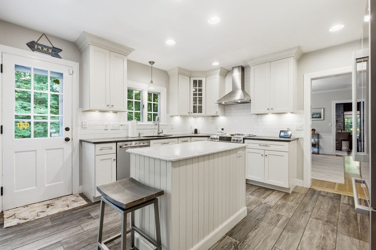
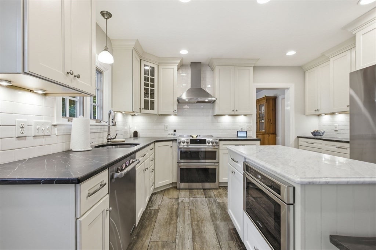
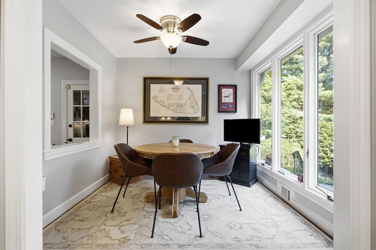
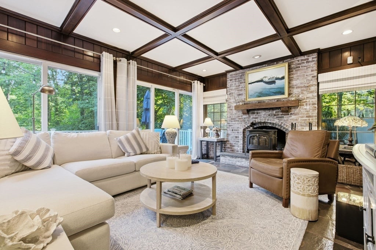
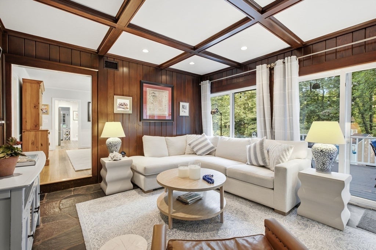
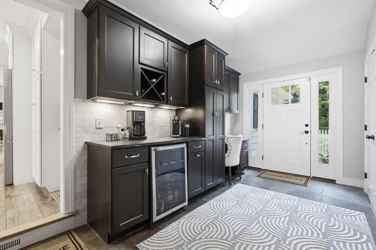
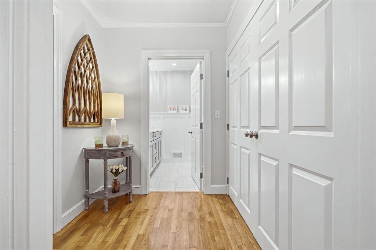
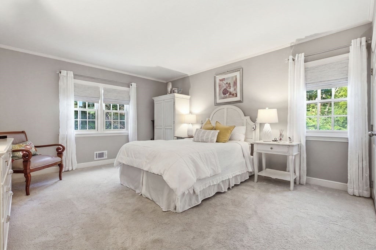
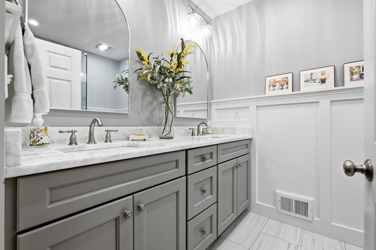
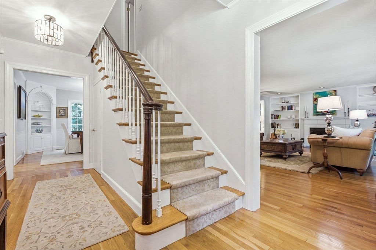
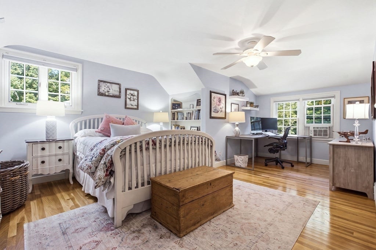
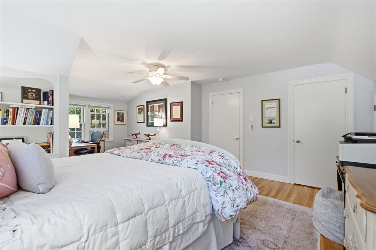
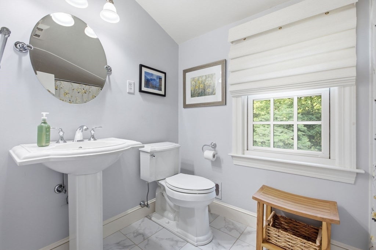
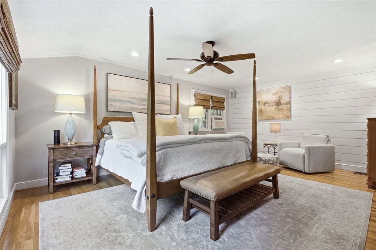
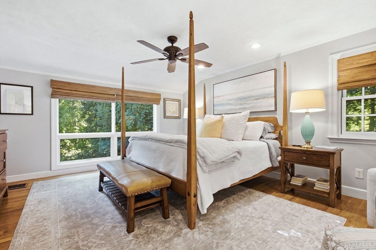
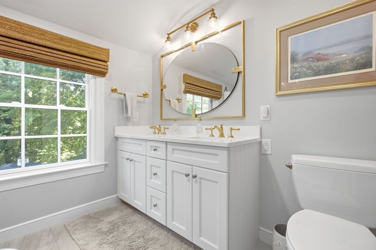
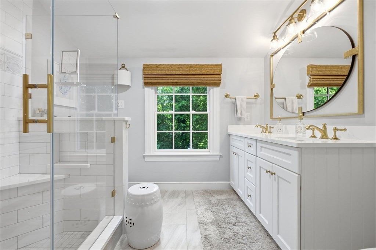
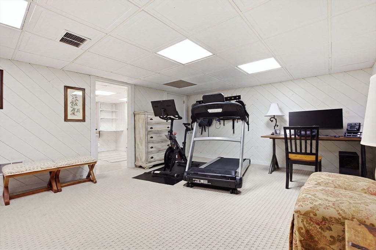
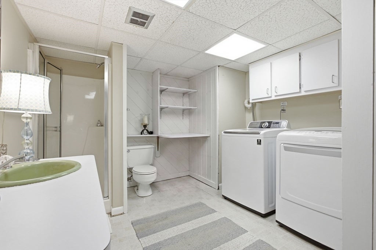
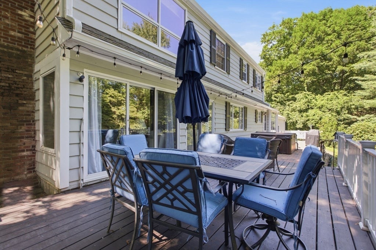
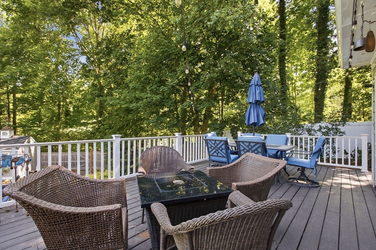
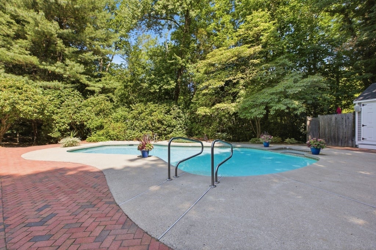
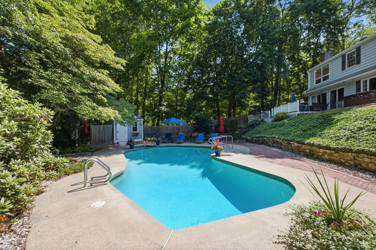
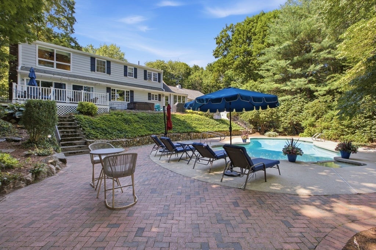
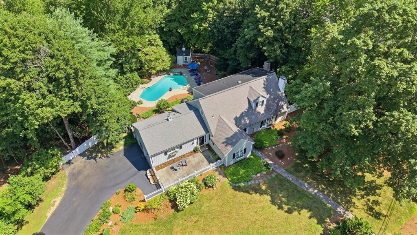
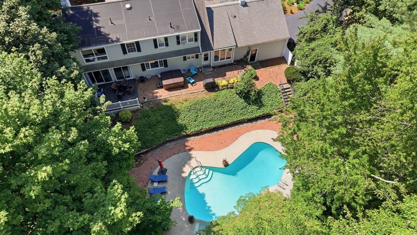
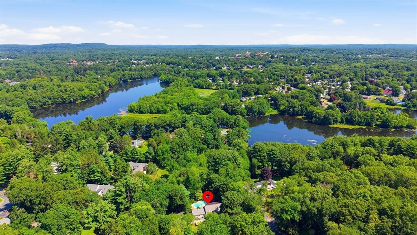
Architecturally rich and filled with distinctive custom details, this gracious 1952 residence offers a level of craftsmanship and character rarely found today. Thoughtfully designed for both everyday living and memorable gatherings, each room flows seamlessly into the next while maintaining its own charm. The sprawling dining room sets the stage for holidays and celebrations, while the living room features a handsome fireplace, custom built-ins, and oversized windows that fill the space with natural light. French doors open to an inviting family room, where a striking coffered ceiling creates warmth and wonderful flair, while sliding glass doors extend the living space to the lush backyard. The gorgeous, renovated kitchen is the centerpiece of the home, offering abundant cabinetry, Soapstone counters, a marble-topped center island, recessed lighting, and a sunny breakfast nook overlooking the gardens. The custom mudroom with stone flooring provides exceptional everyday convenience. One of the home's most remarkable features is its flexible floor plan, offering two exceptional primary bedroom options—one on the first floor and another on the second—creating wonderful possibilities for multigenerational living, long-term guests, or simple convenience. The baths have been exquisitely renovated with quality finishes that complement the home's enduring character. Outside, professionally landscaped grounds with irrigation system and including a Reeds Ferry shed that unfold with winding flagstone walkways, brick accents, colorful gardens, and an expansive stone patio surrounding a custom kidney-shaped in-ground pool. A private setting to enjoy throughout the seasons, with charming winter water views providing yet another unexpected highlight. This home's character and exceptional outdoor living come together to create a truly unforgettable property. Many updates- see list.
- Additional Details
- Status: NEW
- Type: Single Family, Single Family Residence
- Zip Code: 01702
- Parking
- Garage: 2
- Garage Capacity: 2
- Parking: Paved,Attached,Garage Door Opener,Storage,Off Street,Driveway,Garage
- Parking Spaces: 6
- Rooms and Dimensions
- Total Rooms: 9
- Has Basement: Yes
Loading...
$969,900
- Status: New
- Listing ID: 73557175
- Bedrooms: 3
- Full Baths: 4
- Living Area: 3,257 sqft Convert
- Lot Size: 27,442 sqft Convert
- Acres: 0.63
View description

Luxury Residential Group
(617) 233-5800
Receive more info or arrange a tour
When you are ready, please contact us and we will put our unrivaled knowledge of the Boston real estate market to work for you. Whether you are buying a luxury condo or renting a luxury apartment, we pledge to make your experience as stress free and enjoyable as possible.
Please call, email, or send us a message through the web form below. An LRG Real Estate agent will contact you promptly.

 LRG Luxury Residential Group | 355 Boylston St, Boston MA 02116 | (617) 233-5800 | |